VILLA K
FR / ENEnquire
HomeThe VillaPrivate staysShooting & ProductionPressContact
Français
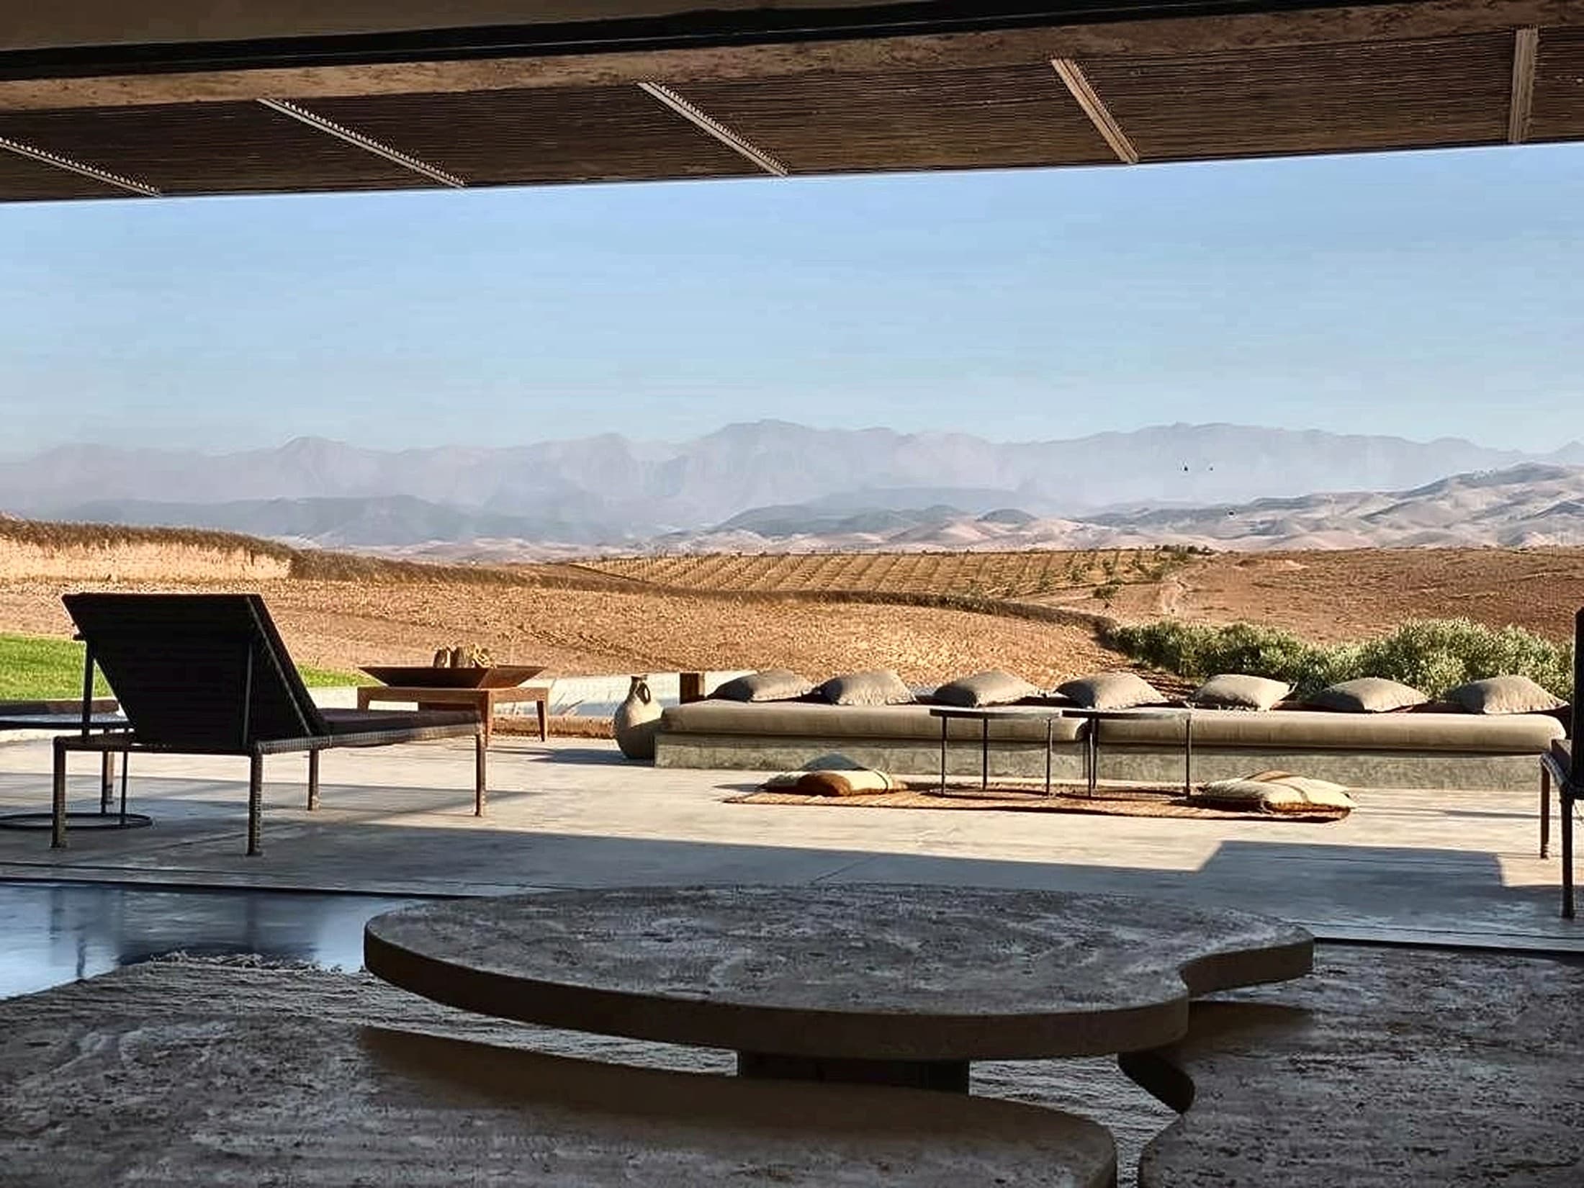
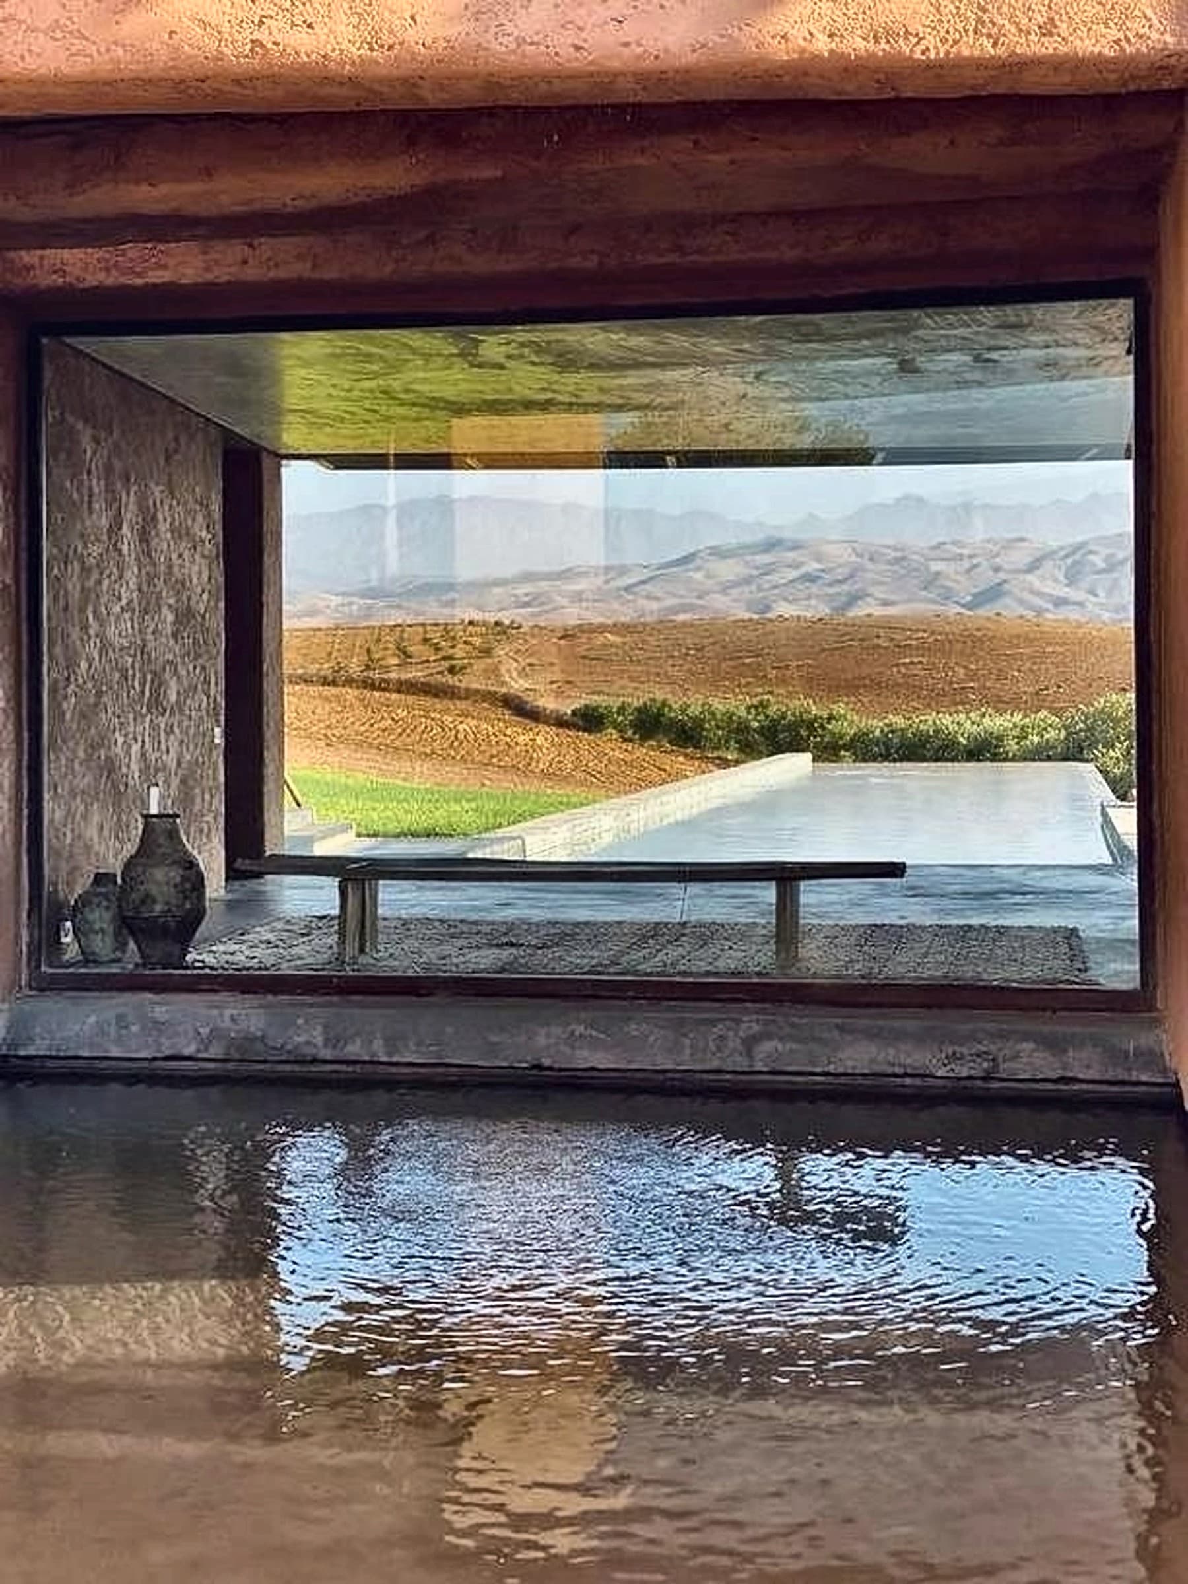
Interior of Villa K framing the black pool and the Atlas — Studio KO, Marrakech
Studio KO · Oumnass · Marrakech

Villa K

An earth house designed by Studio KO, at the gates of Marrakech.
A few essentials: earth, shade, a line of water, the mountains.
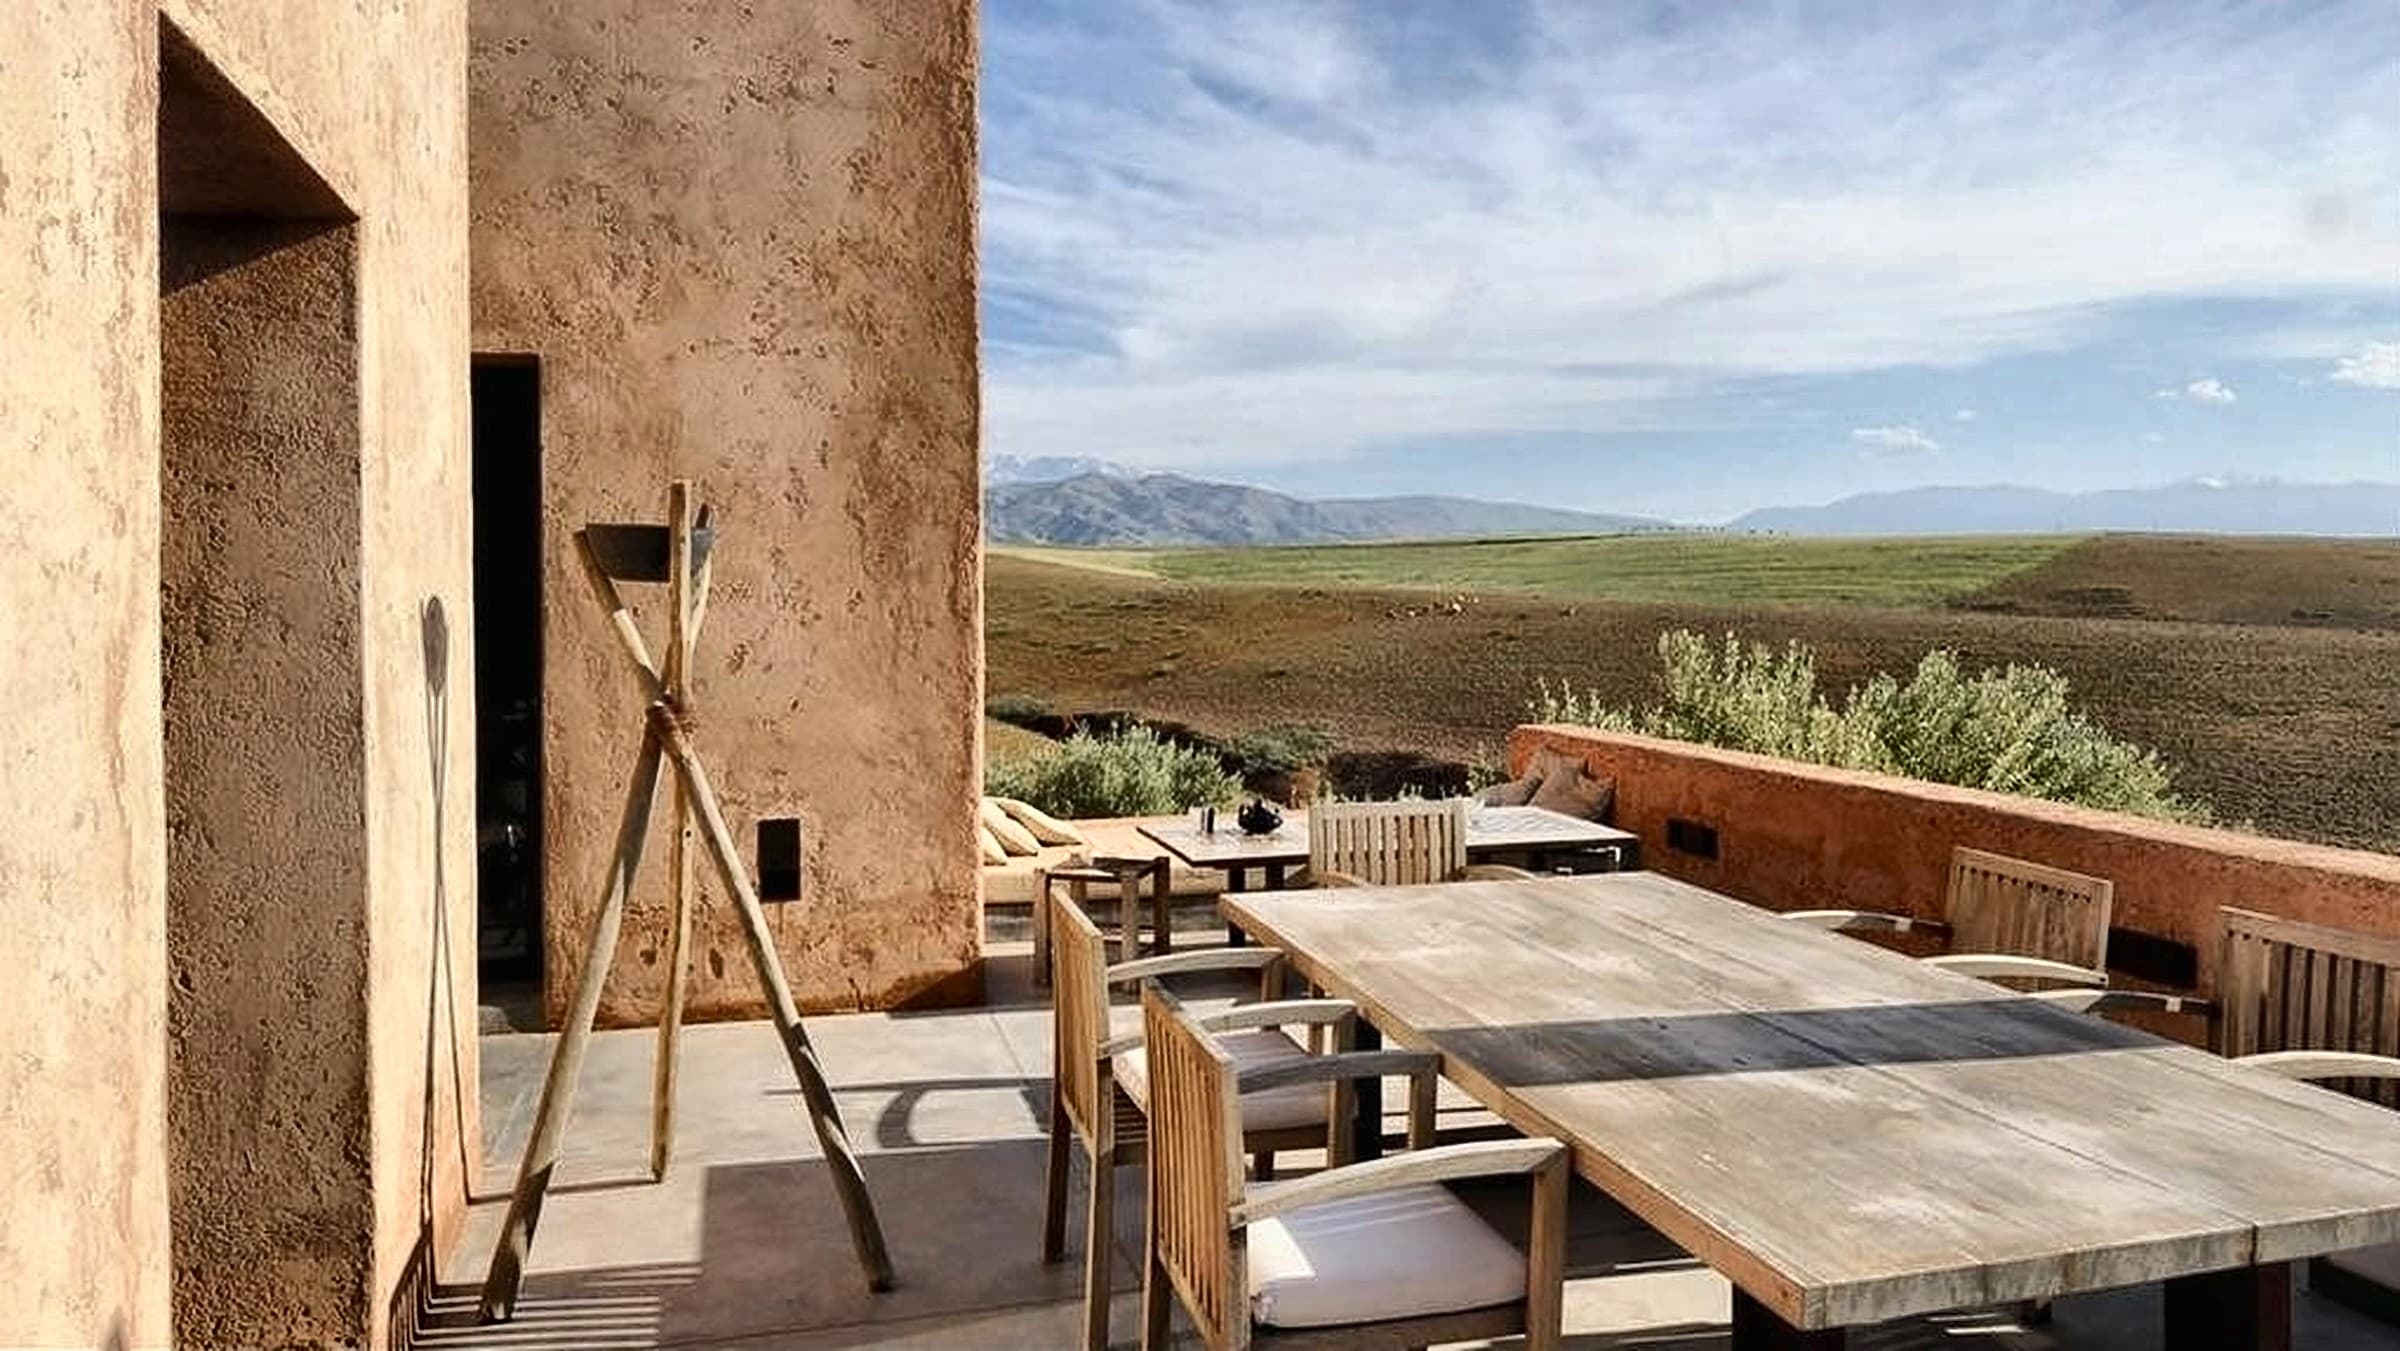
Earth façade and pergola of Villa K facing the Atlas — Studio KO
Architecture — Studio KO

A single-storey earth volume, set between two slopes.

Designed and completed in 2009, Villa K is an earth house in the tones of the neighbouring villages. An iron-and-cedar pergola measures the shade; nothing is added that does not serve the light.

Explore the architecture
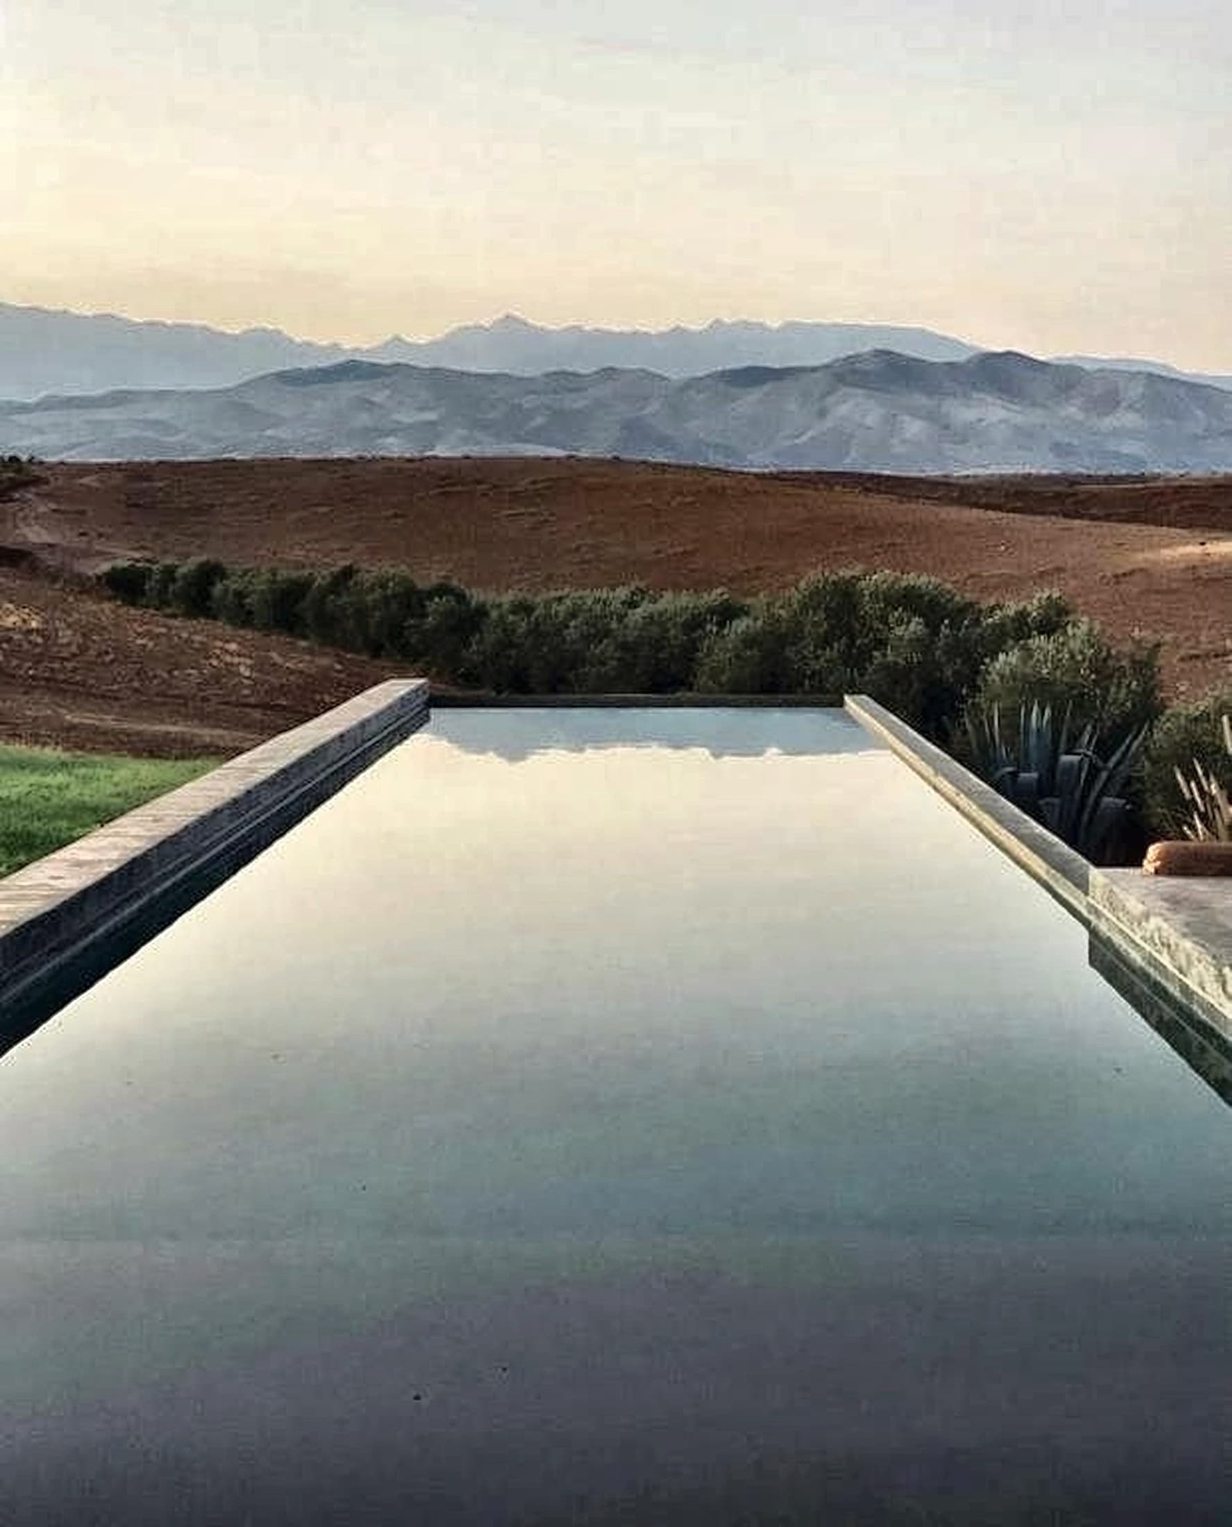
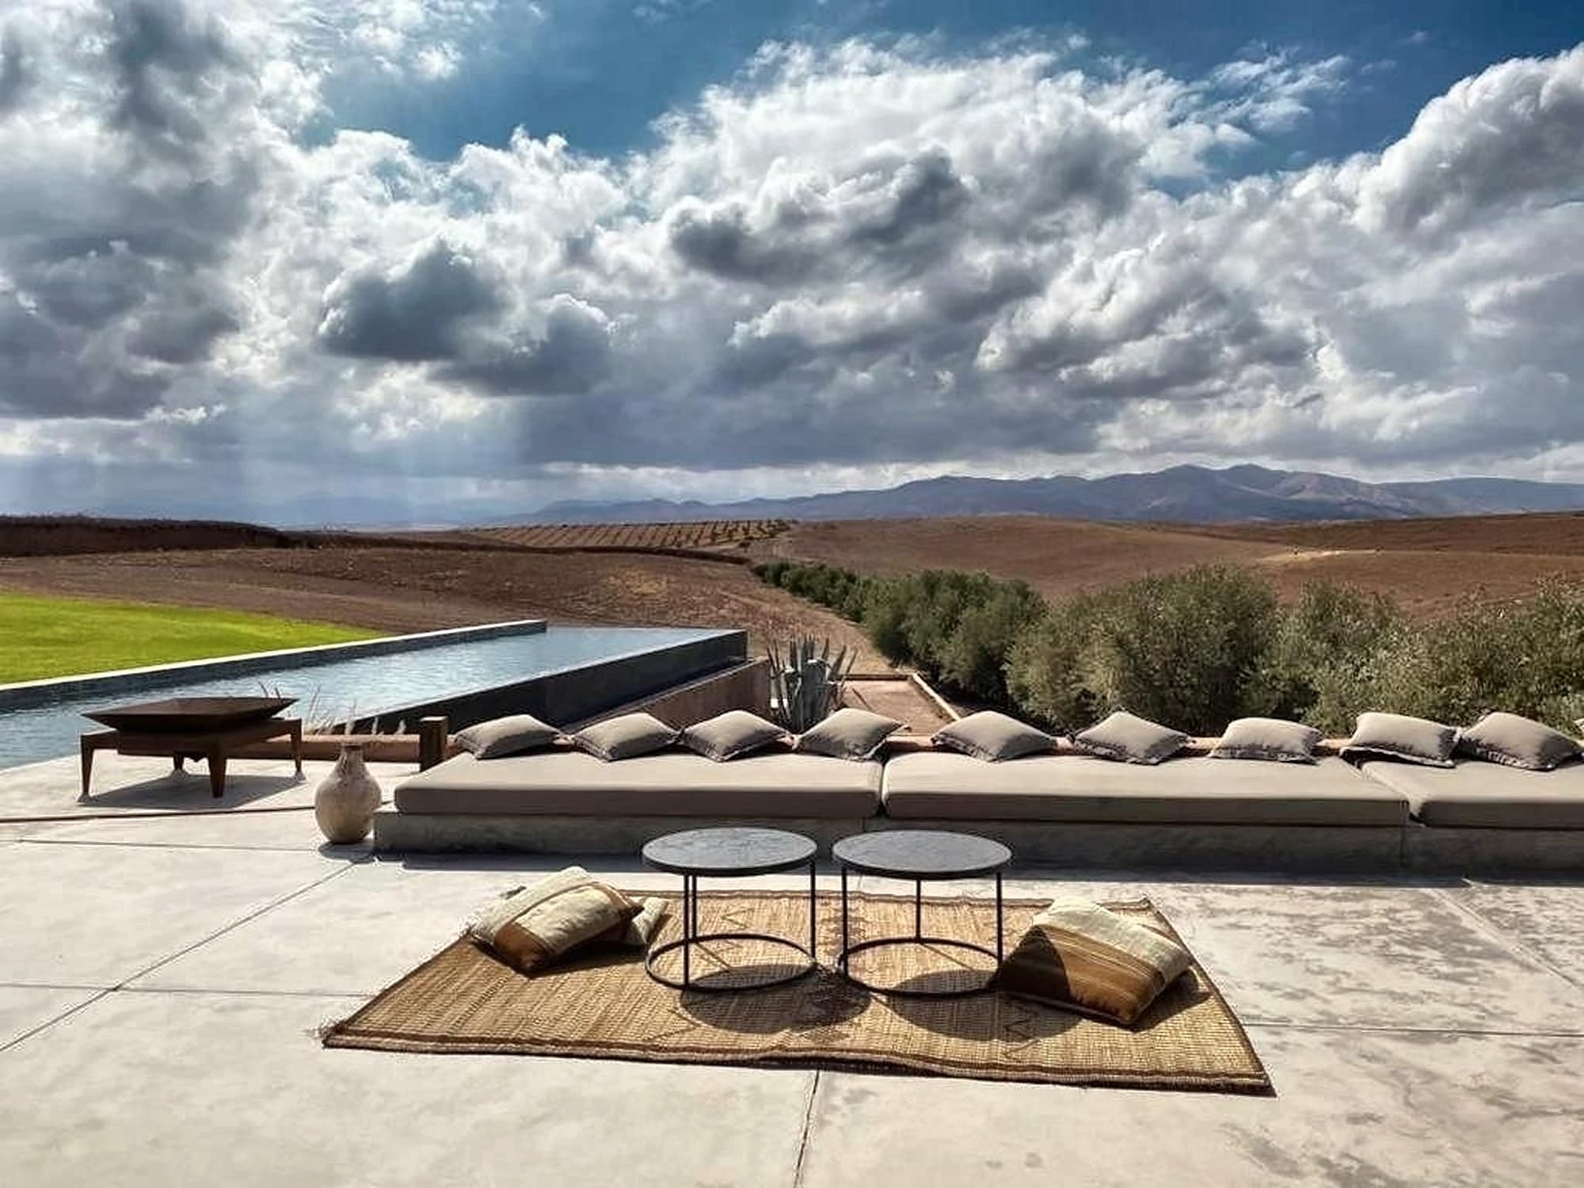
Villa K mirror pool facing the Atlas mountains
Atlas view · Oumnass
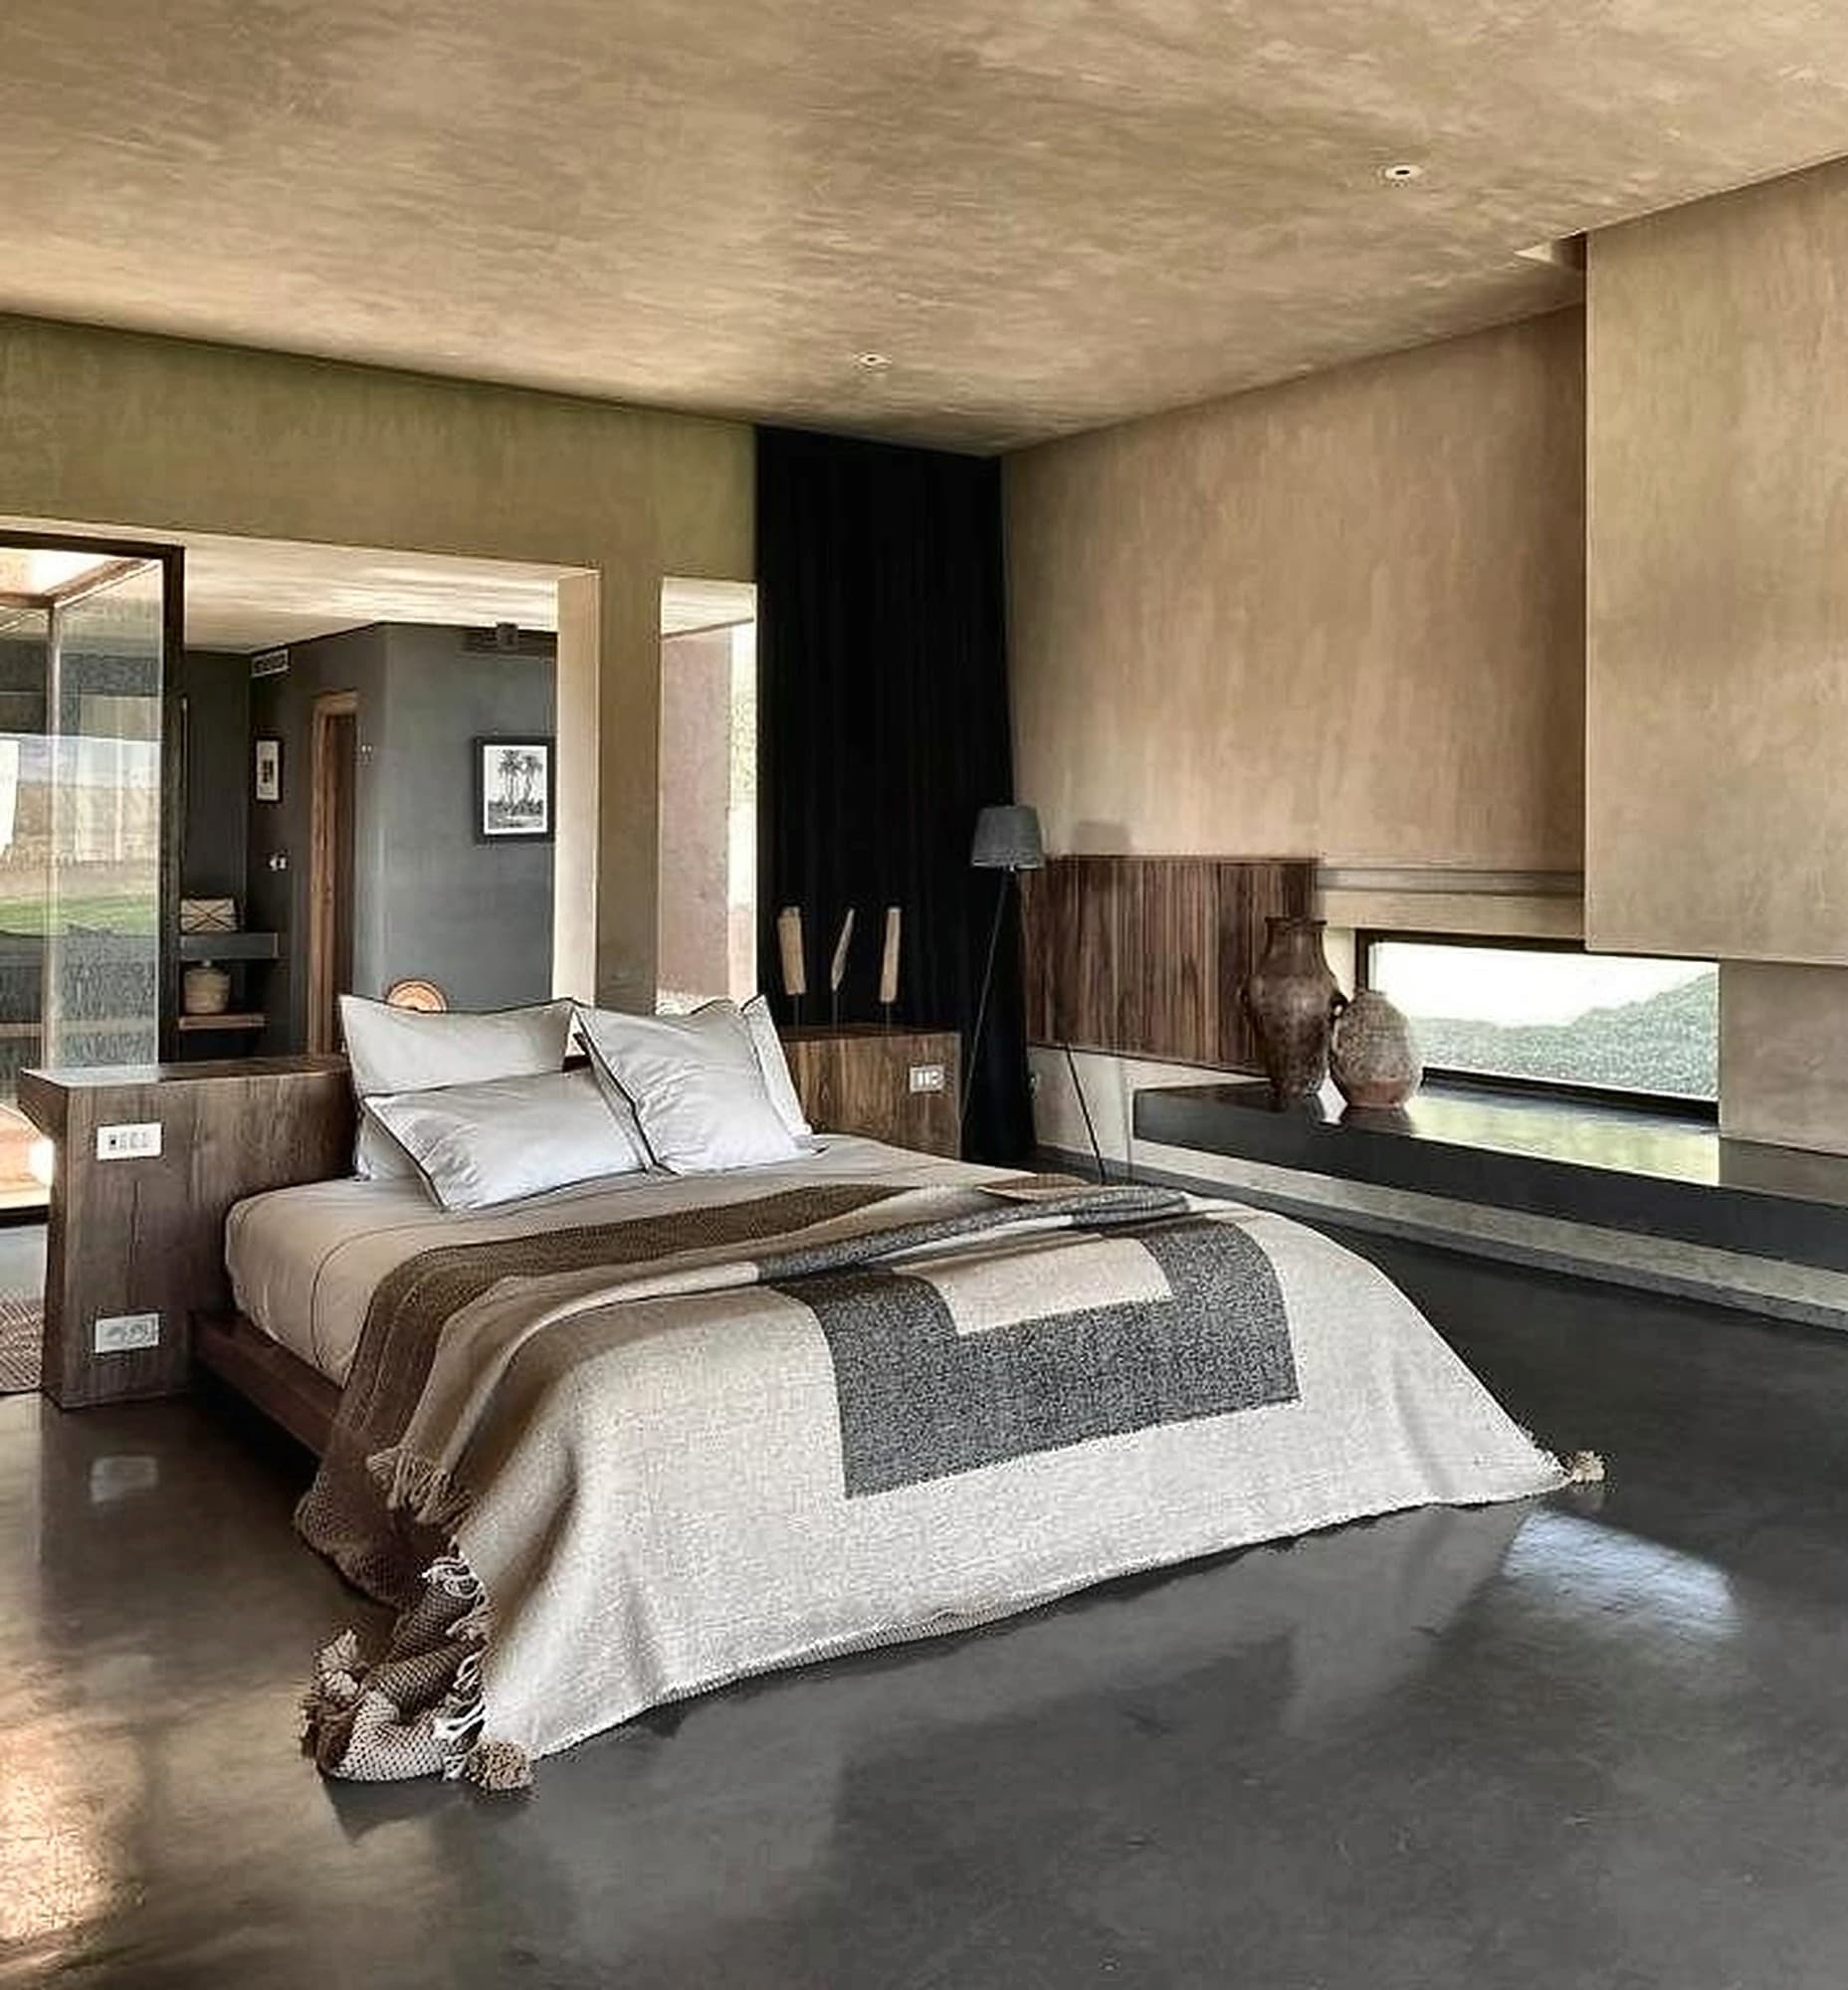
Villa K suite opening onto the garden and the Marrakech countryside
Suites & spaces

Five suites, between the main house and the annex.

Each opening onto the garden and the mountains. The villa is reserved exclusively, for up to ten guests.

Suites5 · 2 + 3
Guests10
Pool30-metre heated pool
Suites & spaces
Villa K terraces and gardens open to the Atlas

Private stays

The villa, yours alone.

Private stays
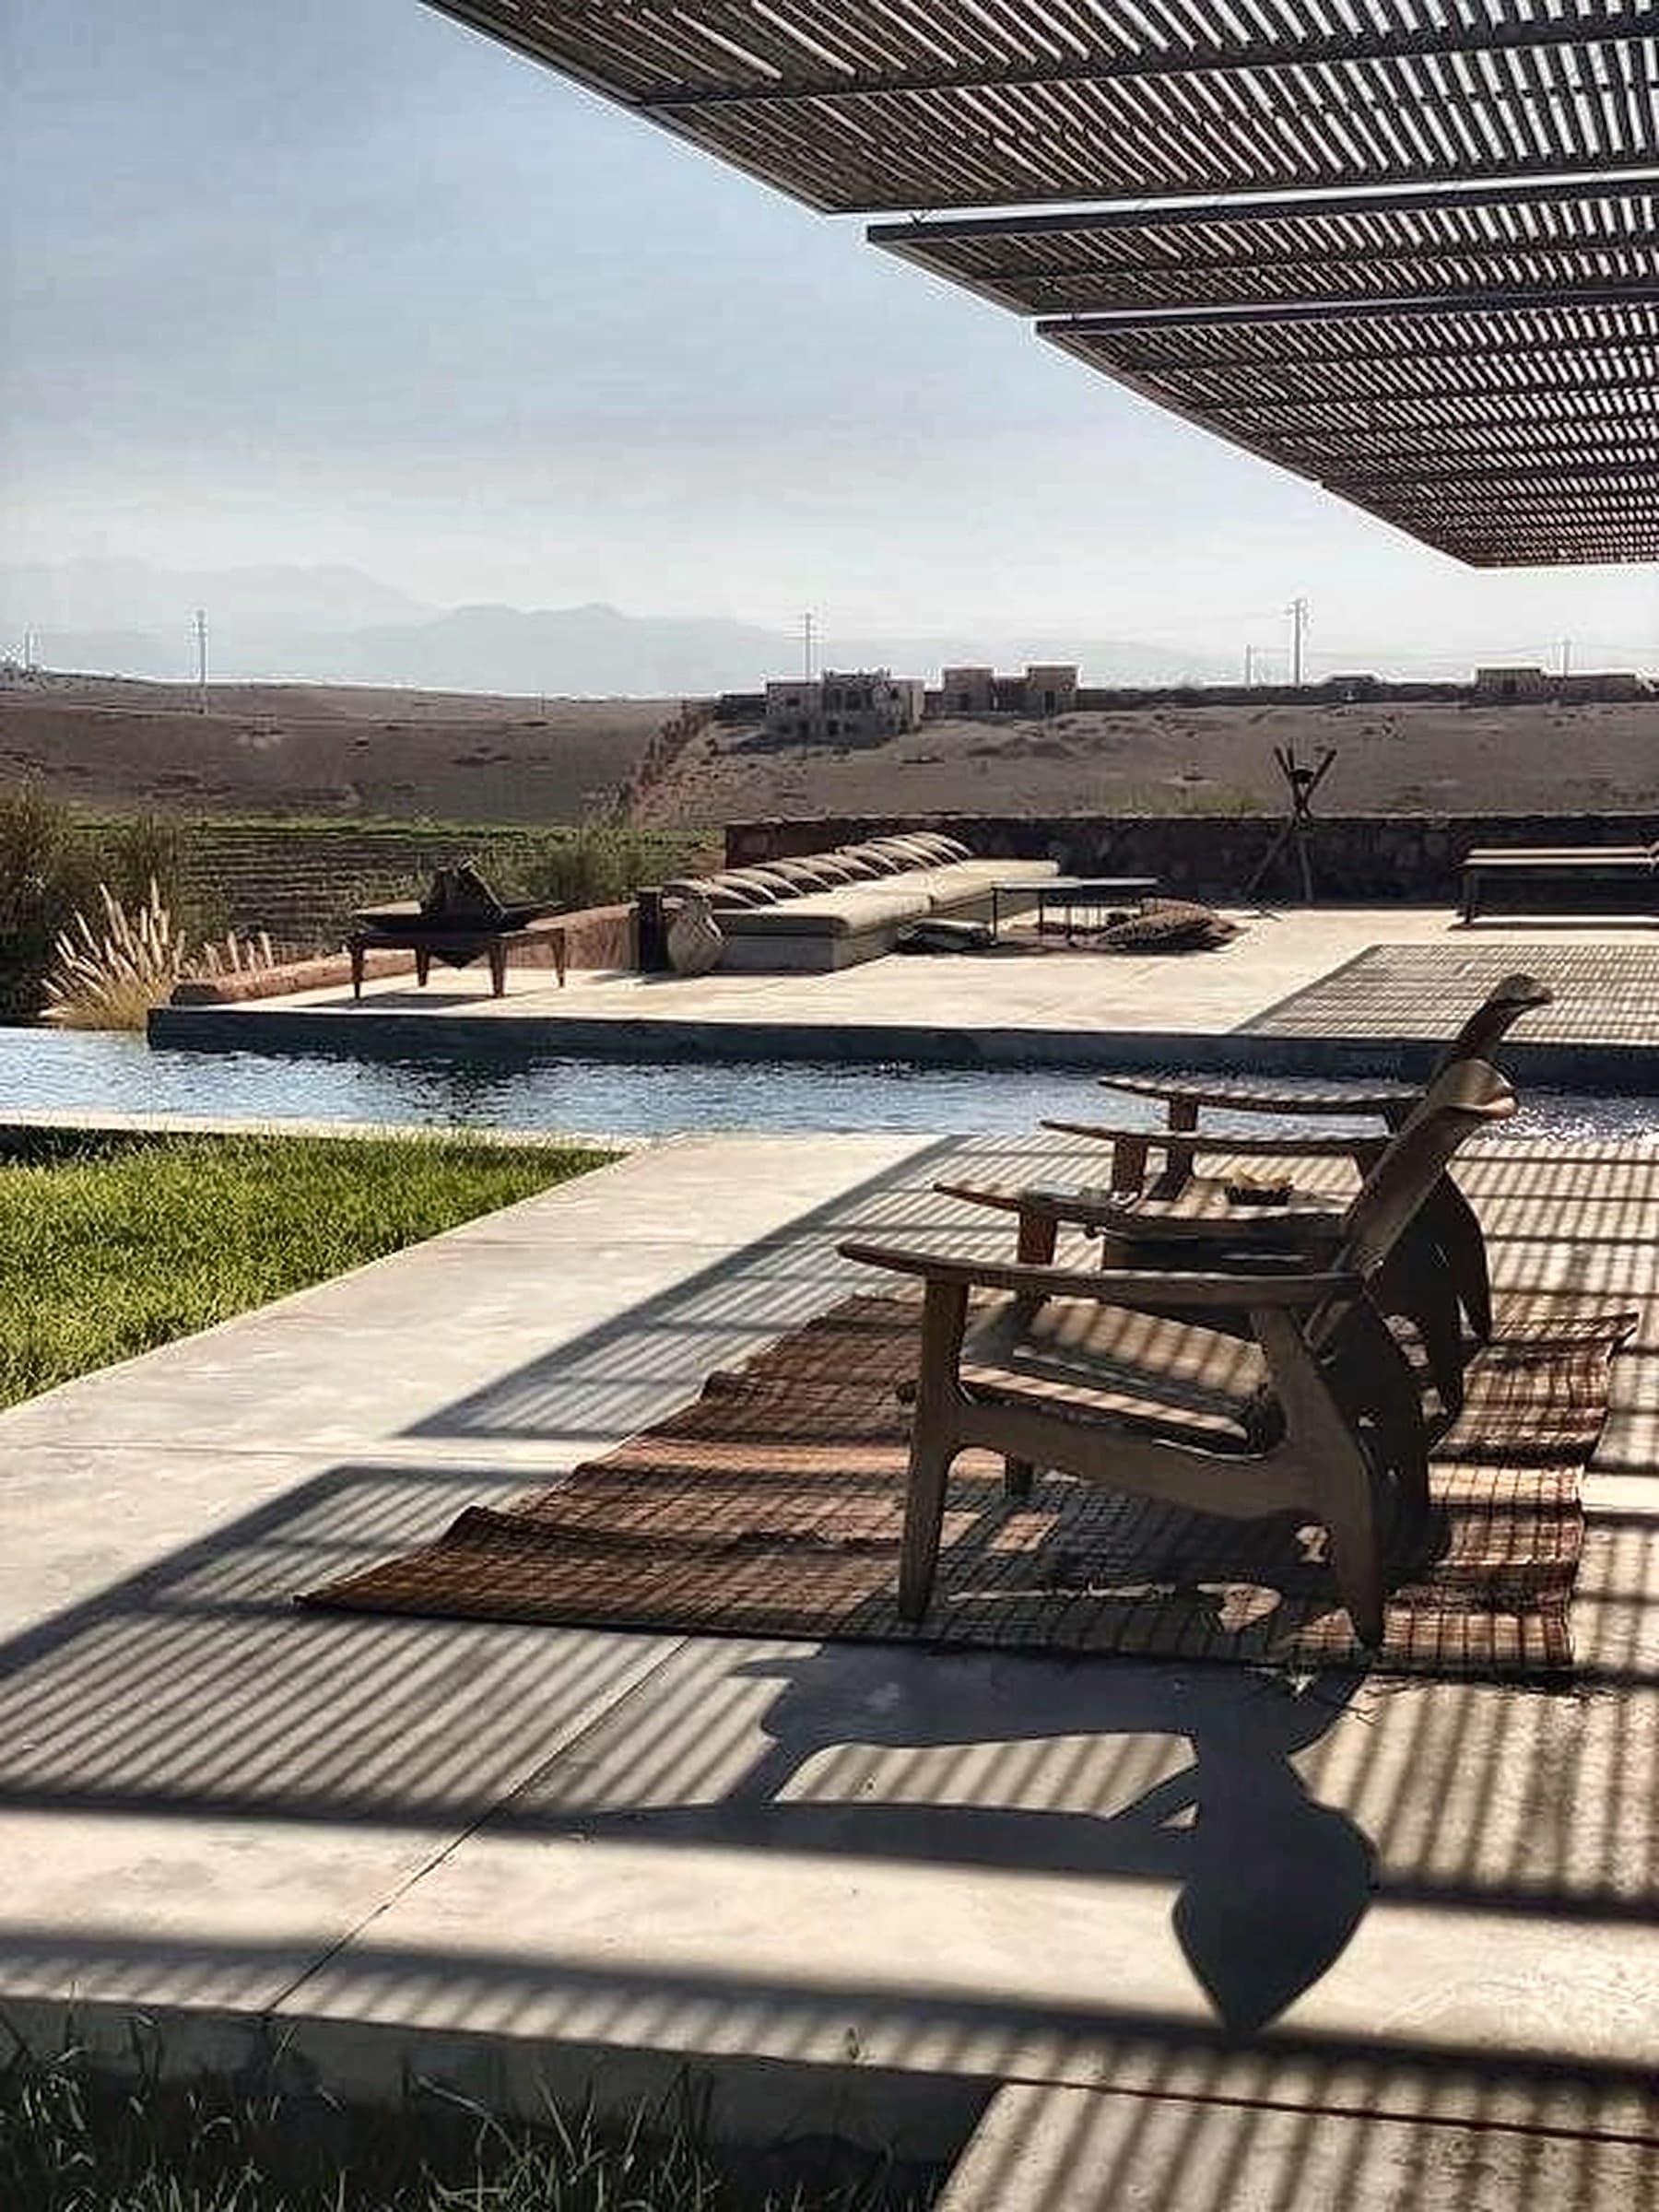
Iron-and-cedar pergola and cast shadows — shooting set at Villa K

Shooting & production

A location for the image, in complete privacy.

Shooting in Marrakech
As featured in
IGNANTDwellArchiDATUMJournal du DesignCollater.al
Gallery
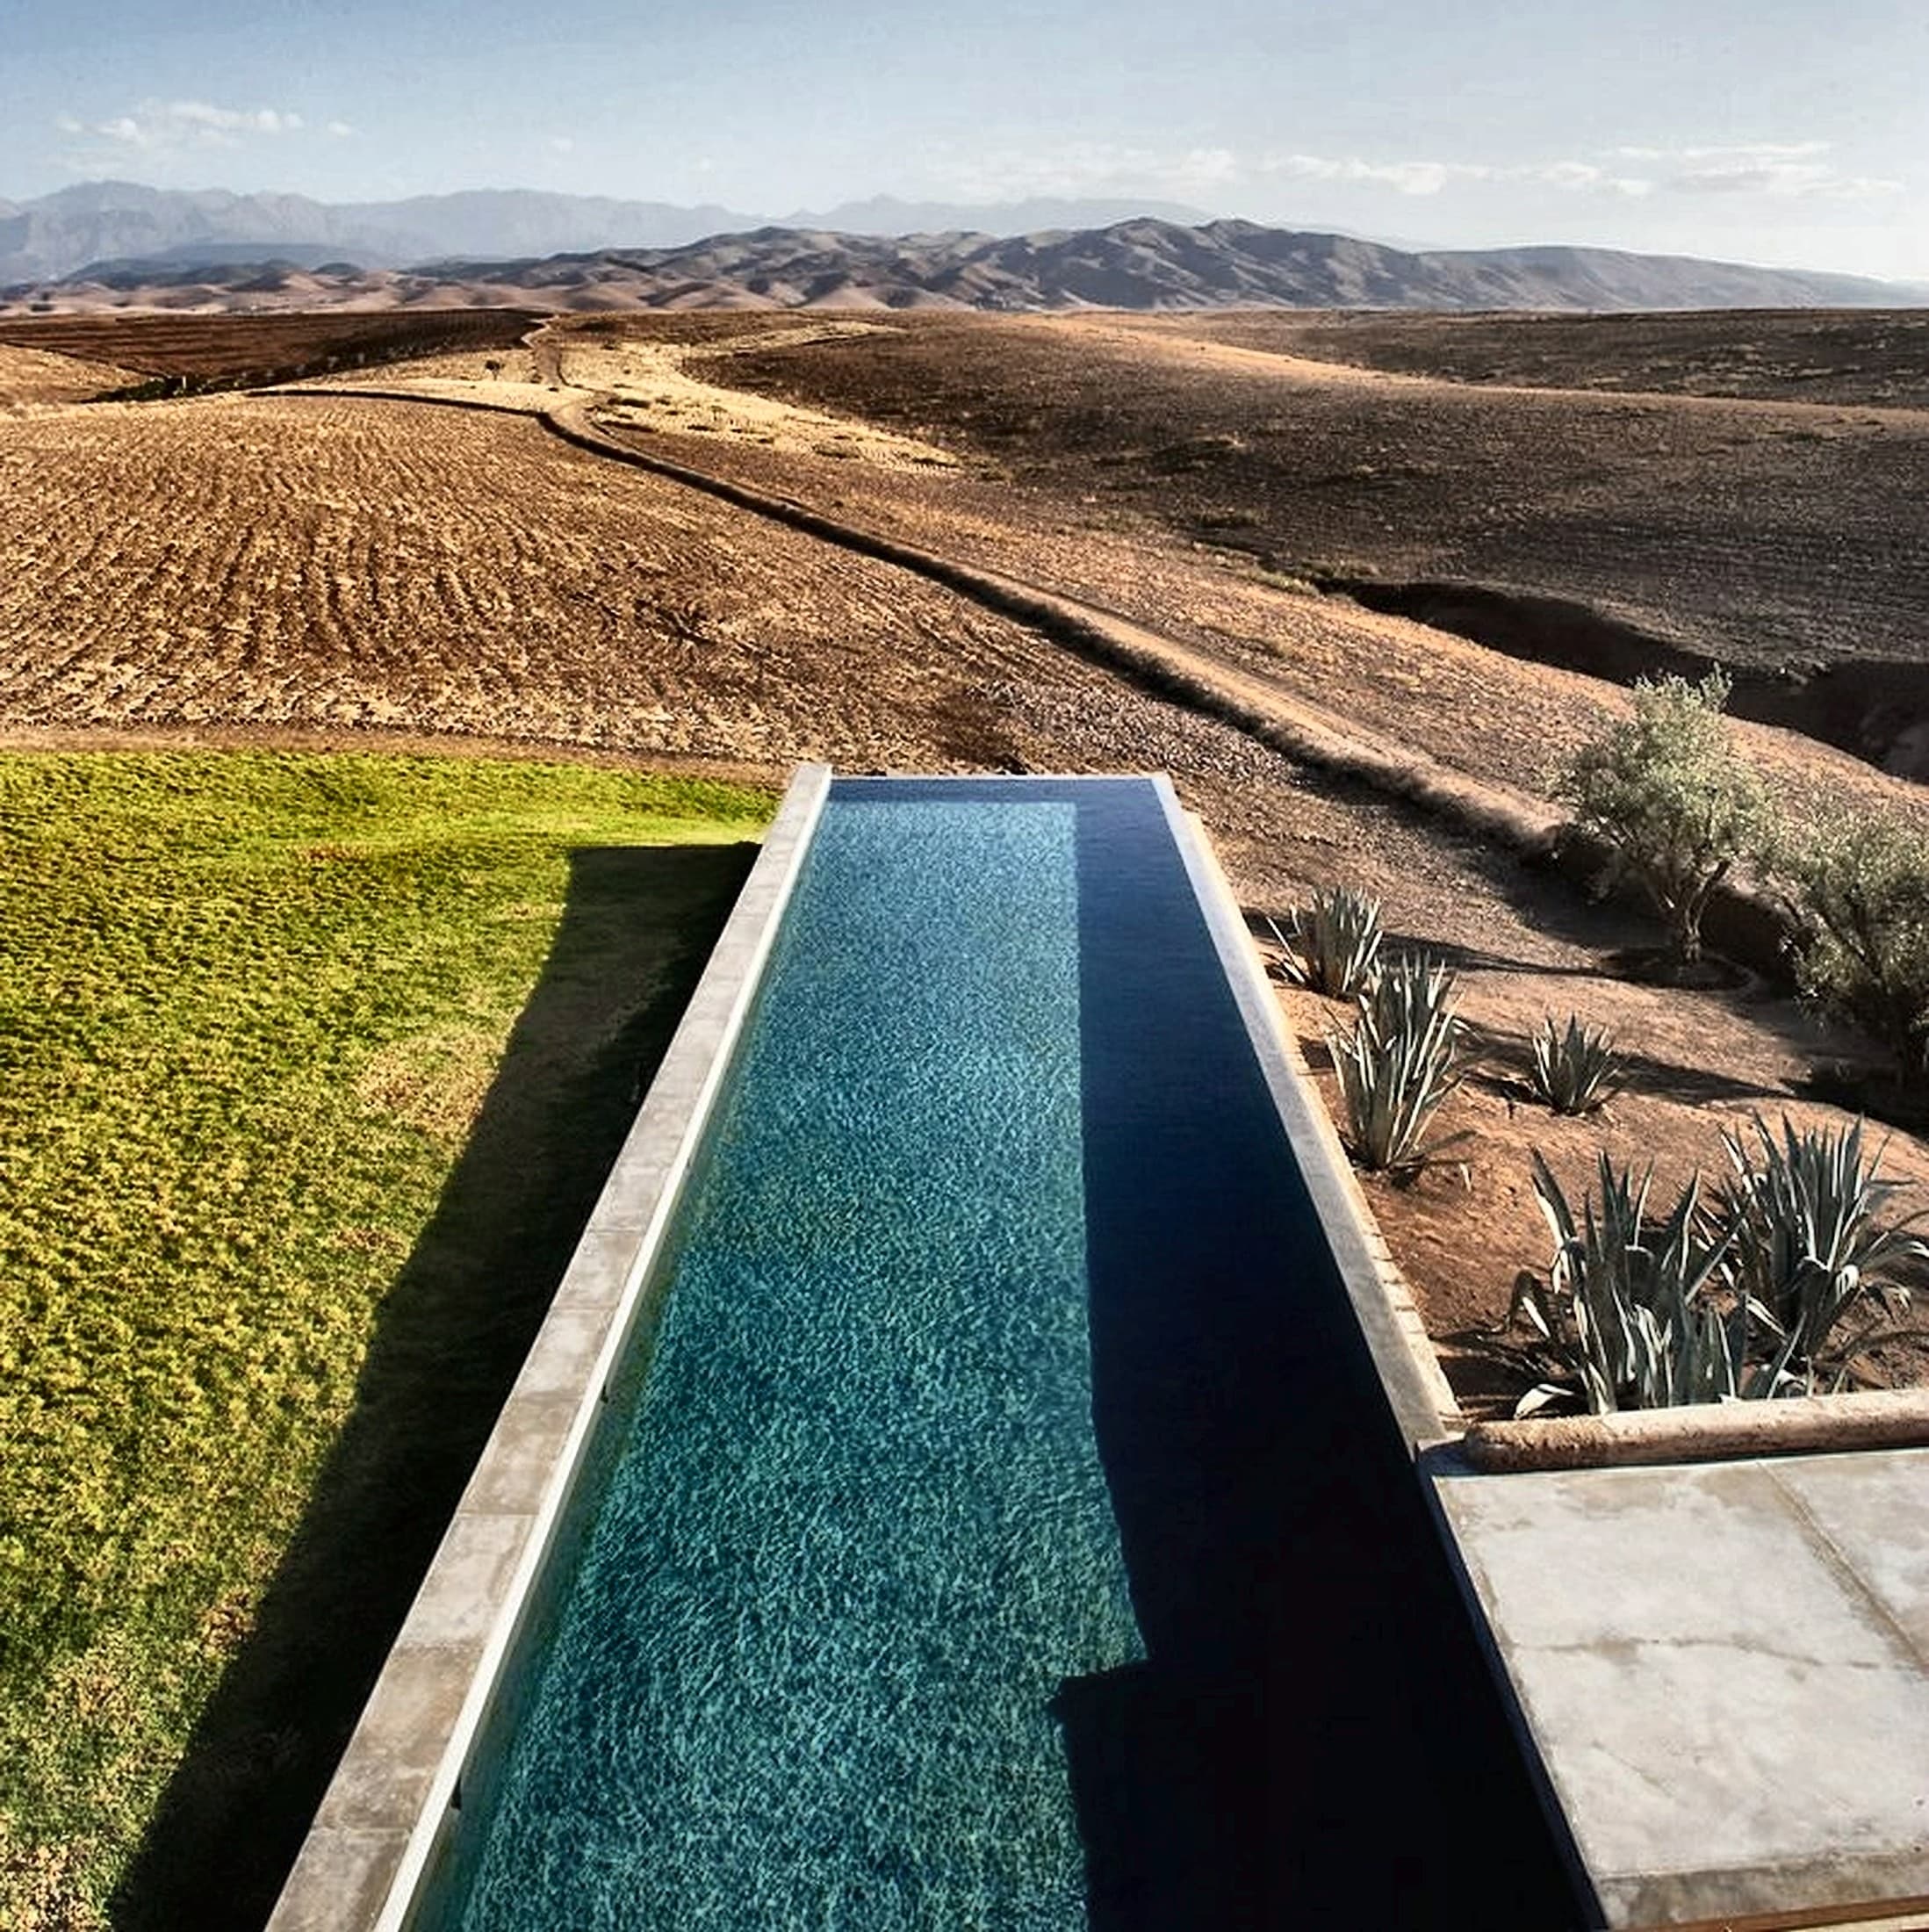
Villa K black infinity pool facing the Atlas
Villa K rooftop with a view of the Atlas
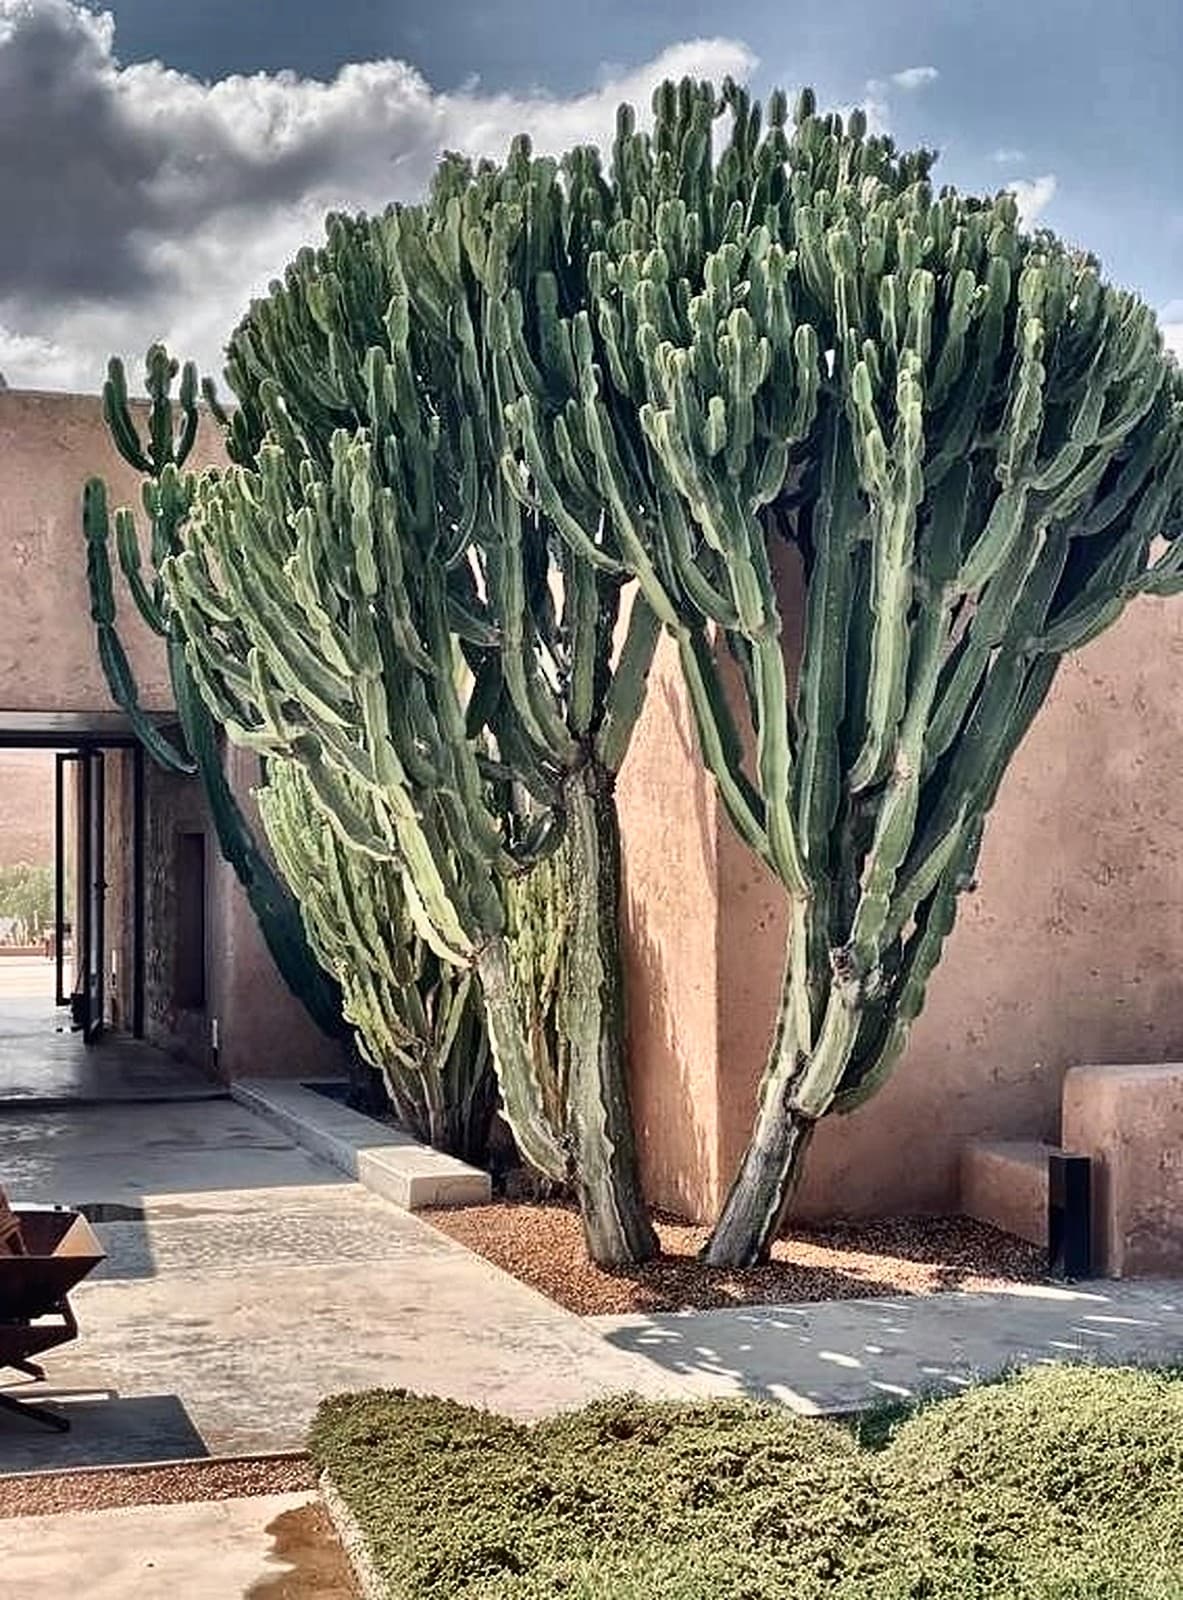
Earth patio and tall cactus, Villa K mineral set
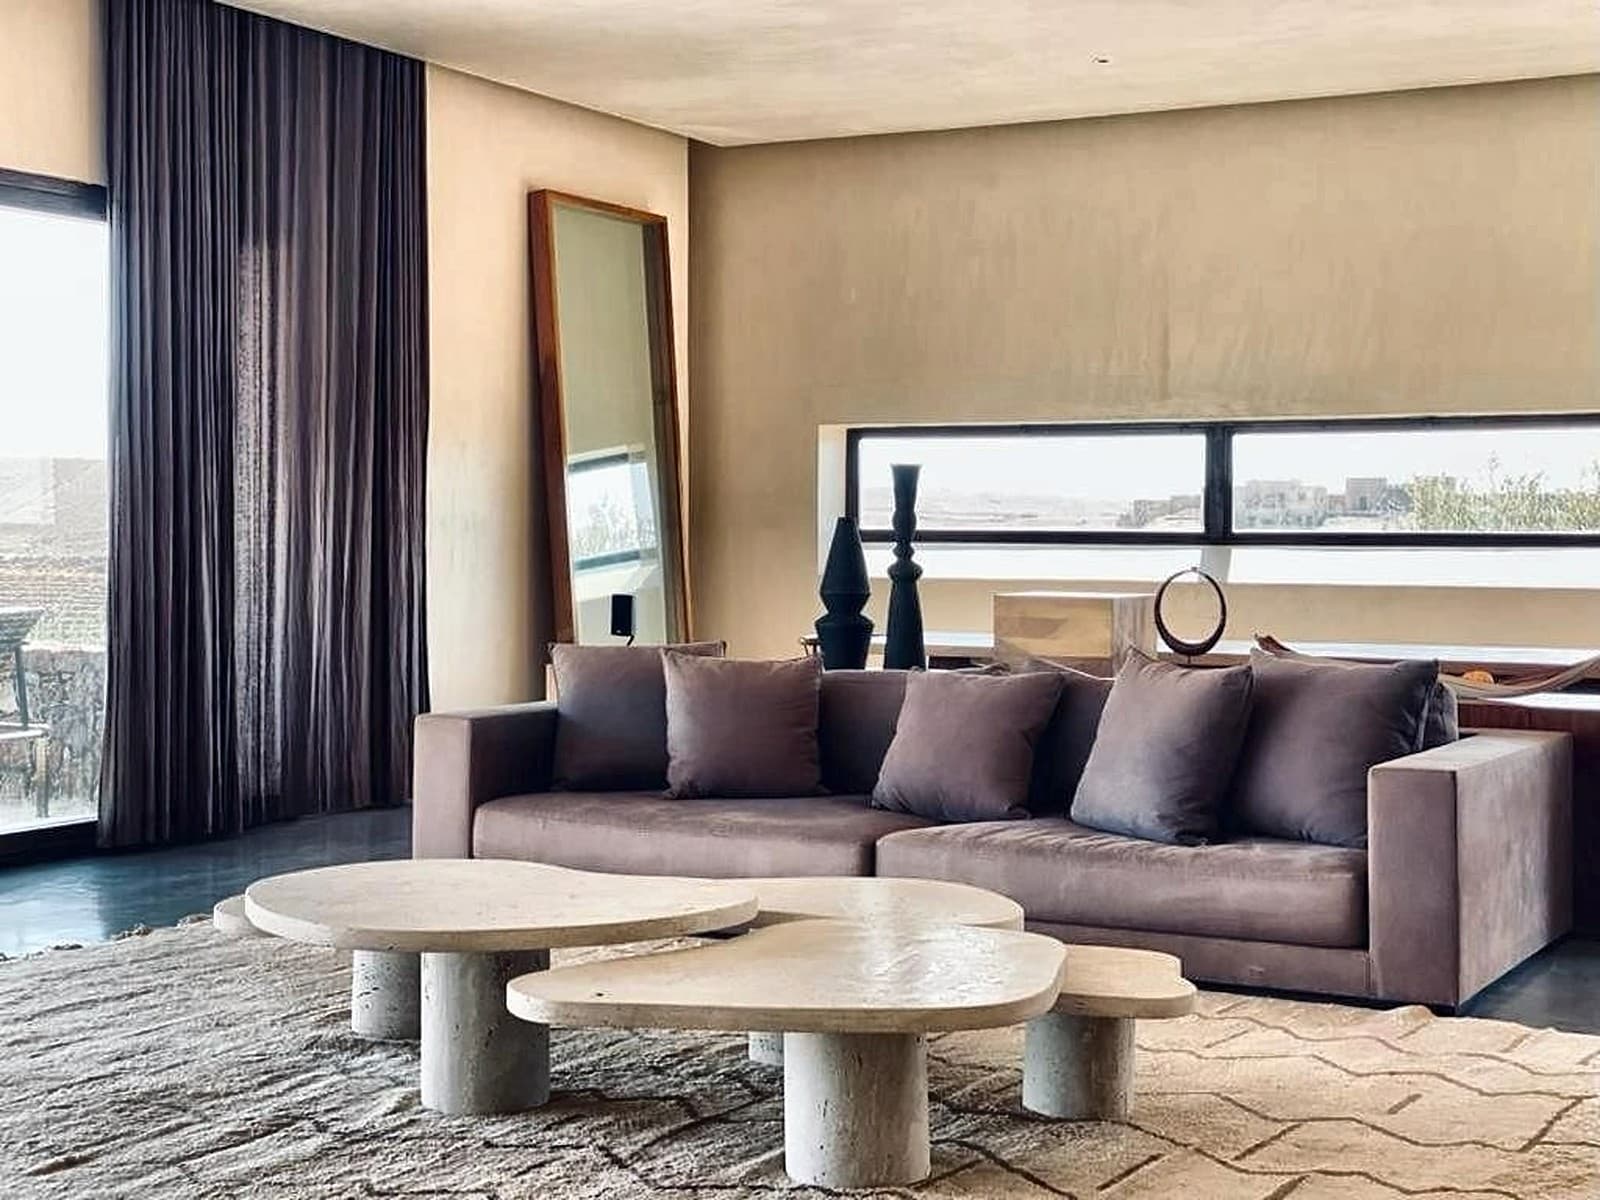
Villa K living room, ivory and deep-brown mineral palette
Villa K terraces and gardens open to the Atlas
Villa K black infinity pool facing the Atlas

Write to Villa K

Enquire